
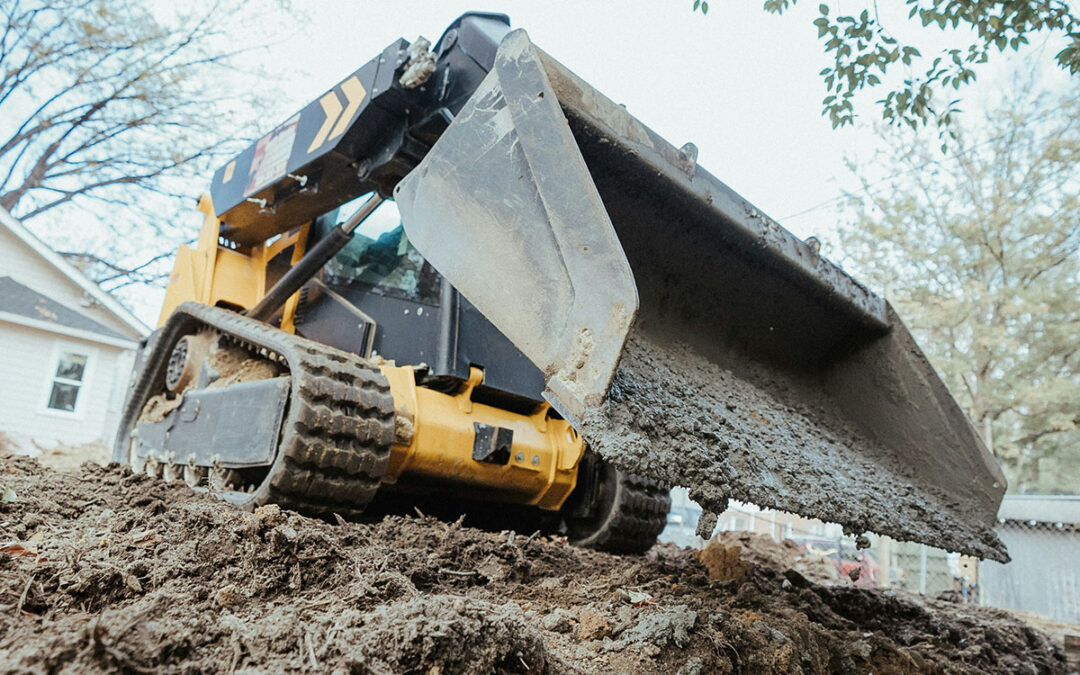
Building a new structure starts with the land, not the foundation. Before concrete trucks arrive, framing begins, or materials are delivered, the property needs to be prepared so the building has stable ground, reliable access, and a plan for handling water. That preparation can include clearing, excavation, grading, drainage improvements, road construction, parking preparation, and stabilization of the surrounding site.
This matters on almost any property, but it becomes especially important in North Carolina, where a building site may involve steep terrain, clay-heavy soils, wooded slopes, creeks, drainage channels, and significant elevation changes within a relatively small area. A spot that appears suitable during dry weather can behave very differently after several inches of rain. Water may cross the future building pad, collect in a low area, run down an access road, or saturate soil around the location where a foundation is supposed to go.
Fixing those issues before construction gives you options. Fixing them after a building, driveway, utilities, and landscaping are already in place can be far more difficult.
The following land preparation steps should be considered before building a new home, garage, shop, barn, commercial structure, or other building.
Nine Steps for Preparing to Build a New Building
1. Start Building Site Preparation By Looking Beyond The Foundation
It is easy to focus almost entirely on the footprint of the proposed building. Contractors need a pad, the foundation needs to go somewhere, and the immediate goal is often getting that portion of the property ready. The problem is that a building does not exist separately from the land around it.
Water may be coming from a hillside hundreds of feet away. The access road may cross several natural drainage paths before reaching the structure. Parking could require additional excavation or fill. A slope below the site may need protection from concentrated runoff. Heavy construction vehicles may require a wider and more stable route than the property currently provides.
Before major grading begins, it helps to look at the property as one connected system. Where is the building going? Where will vehicles approach it? Where will people park? Where will roof runoff go? What happens to water coming from higher elevations? Where will utilities cross the property?
Those questions can influence how much land needs to be disturbed and how the site should ultimately be shaped.
2. Grade The Building Site Before Foundation Work Begins
Site grading establishes the elevations around the future structure. It can involve cutting down high areas, filling low areas, creating a building pad, shaping slopes, preparing drainage routes, and making sure the finished site directs water where it is supposed to go. A building pad should not simply be flat.
It needs to work with the surrounding terrain. If the building sits below nearby ground, runoff may naturally move toward it. If large quantities of fill are placed without proper preparation, settlement can become a concern. If the site is graded without leaving appropriate drainage paths, water can become trapped against the building or redirected toward another part of the property.
This is one reason grading decisions should be made with the finished project in mind. The elevation of a garage door matters. So does the elevation of the driveway connecting to it. The height of a parking area affects where water flows. The slope behind the building may determine whether runoff needs to be intercepted before it reaches the foundation.
A little extra planning before construction can prevent a collection of small elevation problems from turning into one large drainage problem later.
3. Plan Drainage Before You Have A Water Problem
Some drainage failures do not become obvious until a building is nearly finished.
The roof is installed. The driveway has been built. Soil has been compacted by months of construction traffic. Areas that once absorbed rainfall have been replaced by concrete, gravel, roofs, or other surfaces. Then a major storm arrives.
Suddenly, water is flowing across the parking area, collecting beside the foundation, or cutting a channel down the driveway. That water did not appear because the building was completed. Construction changed how it traveled.
Before construction, rain may fall across a wooded or grassy site and disperse over a relatively large area. After construction, a roof can collect thousands of gallons of water and concentrate it along roof edges, downspouts, valleys, and other discharge points. Roads and parking areas can create additional runoff because compacted surfaces do not absorb water the same way undisturbed soil does.
A drainage plan should account for those changes.
Depending on the property, preparation may include:
- Swales: Shaped areas that direct runoff around buildings and developed portions of the property.
- Drainage ditches: Channels that move larger volumes of water along roads or across the site.
- Culverts: Pipes that allow water to pass beneath roads and driveways instead of crossing over them.
- French drains: Subsurface drainage systems that can help manage groundwater or persistently wet areas in appropriate situations.
- Catch basins and drainage pipe: Systems that collect water at specific points and move it to a safer discharge area.
- Slope shaping: Grading that prevents water from collecting near foundations and other improvements.
- Erosion protection: Measures that reduce soil loss where runoff becomes concentrated.
The right solution depends on how water enters the site, how much needs to be handled, the available elevation, and where the water can safely leave.
4. Make Sure Construction Traffic Can Actually Reach The Building Site
Road access deserves attention early because the demands of construction are very different from the demands of normal property use.
A narrow dirt path may work fine for an ATV or pickup truck. It may be completely inadequate for a dump truck, concrete truck, equipment trailer, lumber delivery, or other heavy vehicle. That creates more than an inconvenience. Poor access can slow construction, damage the property, and create expensive road repairs before the building is even finished.
A construction road may need clearing, excavation, grading, stone, drainage improvements, and culvert installation. Steep areas may need to be reshaped to improve traction and reduce erosion. Soft sections may require additional preparation so they can support repeated traffic.
Drainage is closely connected to road construction. A road that simply follows the fall line of a steep slope can collect runoff and behave like a ditch during heavy rain. Water gains speed as it moves downhill, cutting ruts and carrying gravel with it. When roads are graded and drained correctly, water is moved off the driving surface before it has the opportunity to cause significant damage.
Access should also be evaluated in terms of vehicle movement. Can a concrete truck get in and out? Is there somewhere for a delivery vehicle to turn around? Are curves wide enough for equipment trailers? Is there enough clearance overhead?
Those details are much easier to address before construction equipment begins arriving every day.
5. Prepare Parking And Turnaround Areas At The Same Time
Parking can become an afterthought when the immediate focus is getting a building constructed.
That is a mistake, particularly for shops, garages, barns, businesses, equipment buildings, and homes on larger properties.
Parking areas change drainage patterns just like roads do. Flattening an area without planning where water will leave can create a broad low spot that stays wet after storms. If gravel is placed over poorly prepared soil, vehicle traffic can eventually push it into soft areas below. Ruts form, water occupies those ruts, and the cycle gets worse.
The better approach is to include parking and vehicle circulation in the original grading plan.
This gives the grading contractor an opportunity to establish elevations that work together. Instead of trying to connect a parking area to an existing building later, the building pad, driveway, parking, turnaround space, and drainage routes can be shaped as parts of the same site.
For some projects, this also means thinking about larger vehicles. A homeowner may only need room for several cars most of the time, but a detached shop could receive trailers, equipment, delivery trucks, or recreational vehicles. A commercial building may need enough room for customer traffic and service vehicles.
The land should be prepared for how the property will actually be used.
6. Do Not Ignore Water Coming From Higher Ground
A site can have excellent drainage immediately around the building and still develop serious water problems because of what is happening farther uphill. This is common on sloped and mountainous properties.
During a heavy storm, runoff may move through wooded acreage, across an open field, down a bank, or along an old logging trail before reaching the construction area. The flow may be minor most of the year, which makes it easy to overlook during site preparation.
Major rainfall exposes the problem.
If a building is placed across an existing drainage route without providing another path, the water is going to find a way around the obstruction. It may travel along a foundation wall, across the driveway, through a parking lot, or down a newly disturbed slope.
Uphill water often needs to be intercepted before it reaches the most developed portion of the property. Exactly how that happens will depend on the terrain, but the goal is the same: control runoff before it becomes a threat to the building site.
7. Coordinate Utilities, Grading, And Drainage Before Construction
Good land preparation can reduce the amount of work that has to be done twice.
Consider a driveway that is graded, compacted, drained, and covered with stone. A few weeks later, someone realizes that a water line or electrical conduit needs to cross directly underneath it. Now part of the finished work has to be excavated again.
The same problem can occur with drainage.
A planned septic area may affect where runoff can be directed. Underground utilities may cross proposed drainage routes. A future retaining wall could change elevations around the building. A culvert may need to be installed before the road receives its final stone.
Before the site reaches its finished grade, it is worth identifying as many of these conflicts as possible.
Site preparation does not require every future detail to be known, but it should account for the major elements of the project so that one part of the work does not unnecessarily interfere with another.
8. Protect Disturbed Soil From Erosion During Construction
Once clearing and grading begin, a building site can contain large areas of exposed soil for weeks or months. That soil is vulnerable during heavy rain.
Water moving across a freshly graded slope can cut channels very quickly. Sediment can wash into drainage ditches, fill culverts, spread across roads, or leave the property altogether. Material that was carefully placed to create a building pad can be damaged if runoff is allowed to cross it repeatedly.
The risk can change throughout the project. A drainage route that works after final grading may not work while excavation is still underway. Temporary measures may therefore be needed until permanent drainage features and vegetation are established.
Erosion control should be treated as part of the construction process, particularly on steep sites and projects involving substantial land disturbance.
9. Good Land Preparation Makes The Rest Of The Building Project Easier
There is a significant difference between trying to build on land that has merely been cleared and building on a site that has been prepared for construction.
A properly prepared site gives contractors better access. Materials can reach the work area. Water is less likely to interrupt construction. Parking and staging areas are available. Building elevations have been coordinated with the surrounding property. Drainage routes have been established before expensive improvements limit where earthmoving equipment can operate. It also creates a better starting point for the finished property.
Instead of completing the building and then discovering that the driveway washes out, the parking lot holds water, or the foundation sits at the bottom of a drainage area, those issues can be considered while there is still an opportunity to reshape the site.
That is the real value of grading and drainage before construction. It is not simply about moving soil. It is about preparing the property, so the different parts of the project work together.
Choose Foothills Land Services For Grading And Drainage Work In North Carolina
If you are preparing to build a home, shop, garage, barn, commercial building, or other structure, the work beneath and around the building deserves as much attention as the structure itself.
Foothills Land Services helps North Carolina property owners prepare land for construction with grading, drainage improvements, road building, land clearing, forestry mulching, excavation, and related land services. We can help prepare the building site while also addressing the access, parking, slopes, runoff, and surrounding terrain that affect how the property will function after construction.
Whether your project requires a new access road, a properly graded building pad, drainage improvements, parking preparation, land clearing, or a combination of these services, completing the earthwork correctly at the beginning can prevent major problems later.
Choose Foothills Land Services for grading, drainage, road building, and construction site preparation in North Carolina.